




Tri-Clamp Sizing Guide: How to Measure Tube OD and Flange OD
Measure the right diameters, check gasket fit and define individual parts or complete sets. Includes a reference size chart and a copyable RFQ checklist.
Start with the tube outside diameter, the ferrule flange outside diameter and the connection series. A clamp that closes around two ferrules does not, on its own, prove that the gasket, bore or service rating is correct. This guide shows what to measure, how to use a reference chart and what to include in a useful enquiry.
1. Confirm the connection system first
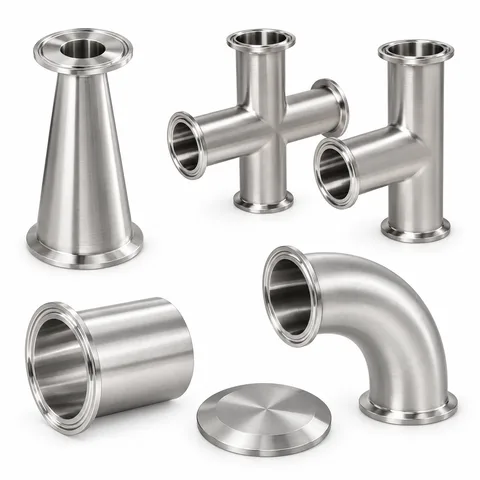
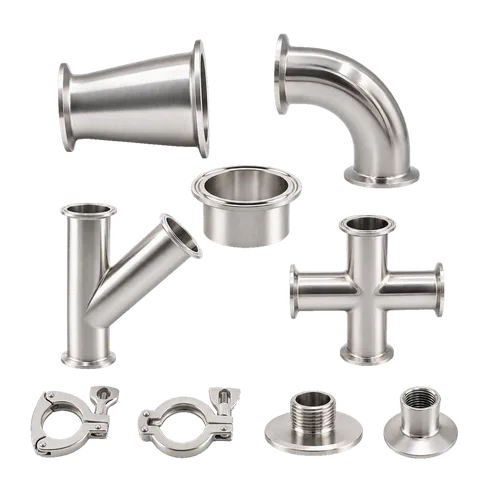
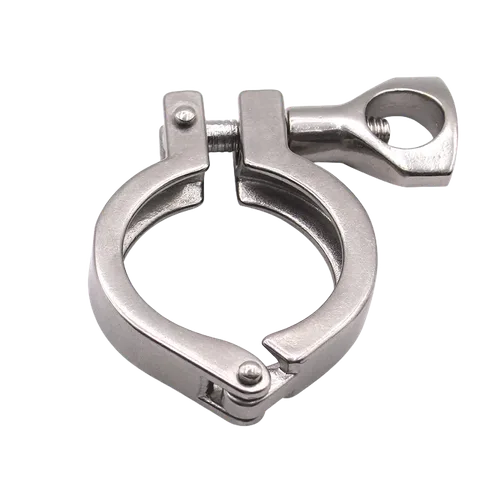
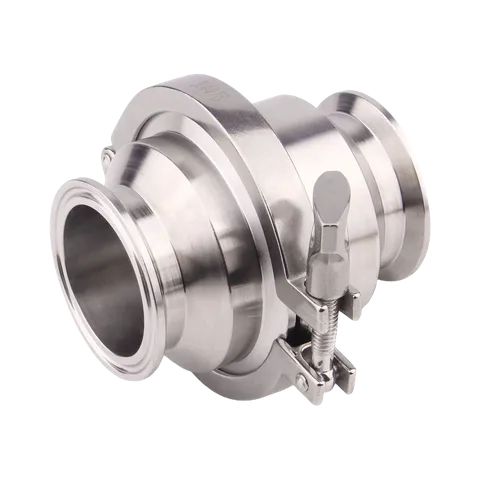
Tri-Clamp sanitary connections bring mating ferrule faces together around a shaped gasket, retained by an external clamp. The removable joint is used on fittings, valves and equipment ports. Its name alone does not establish a dimensional series, surface finish, material grade or certification.
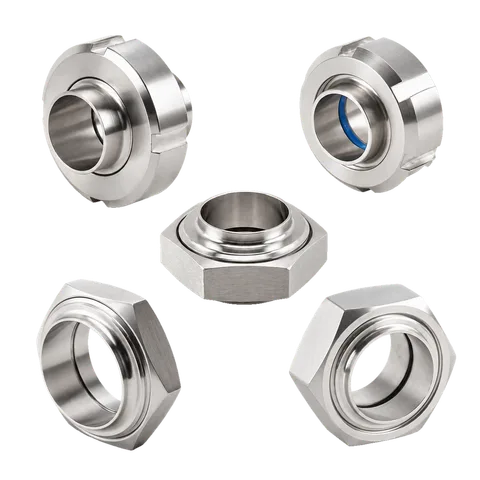
KF/NW vacuum connections, V-band connections and DIN/SMS threaded unions use different mating and sealing arrangements. Do not identify a connection from its clamp appearance alone. Check markings, the sealing face, the mating parts and the equipment drawing. A transition may use an existing adapter or require a drawing-led part review.
If the connection is unknown, send a face-on photograph and a side view with a scale, together with any equipment or part number. For a welded, threaded or hose adapter, record the two ends separately. A thread designation or hose size is not a substitute for the clamp-end dimensions.
2. Measure tube OD, flange OD, bore and length
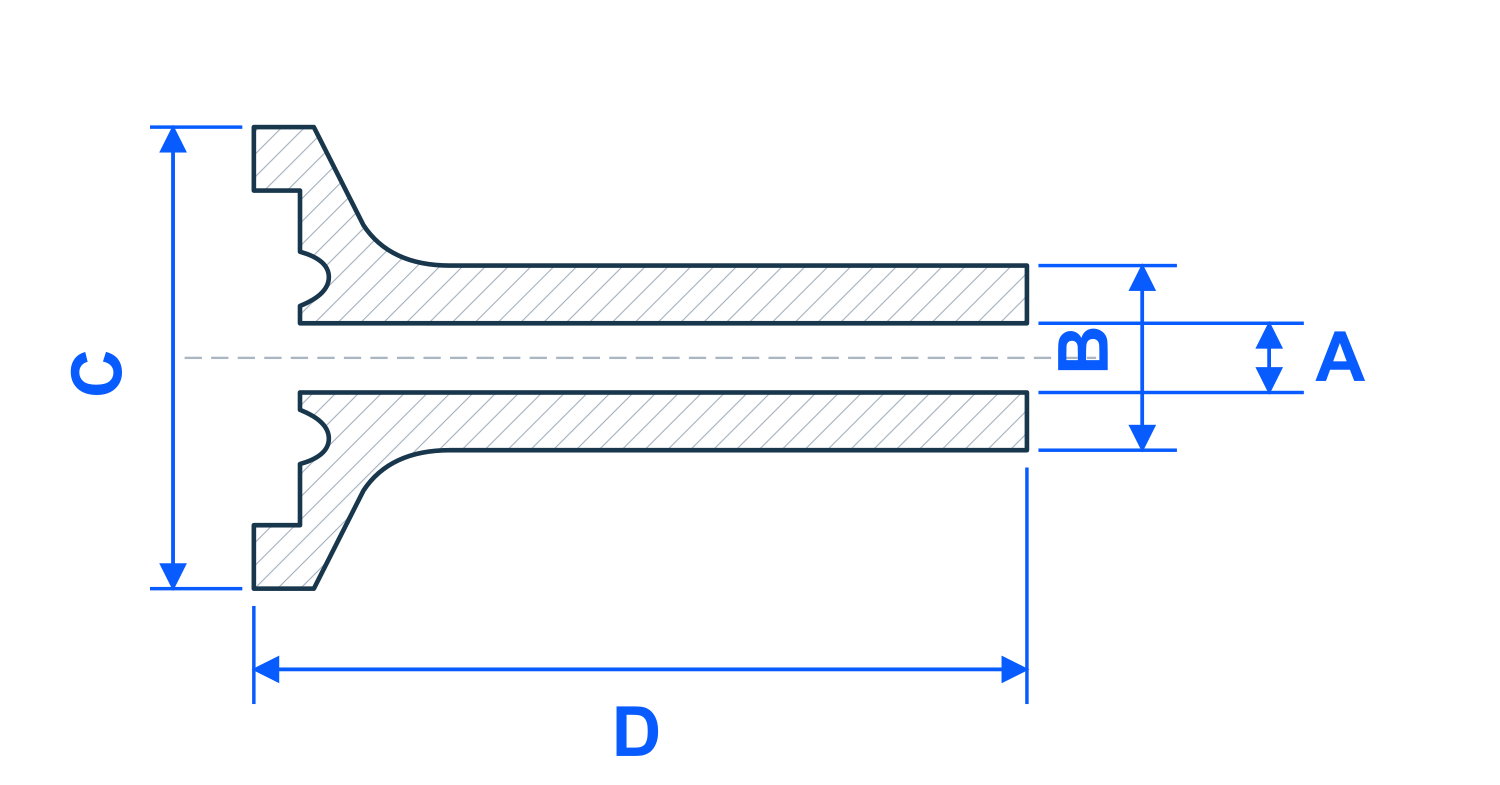
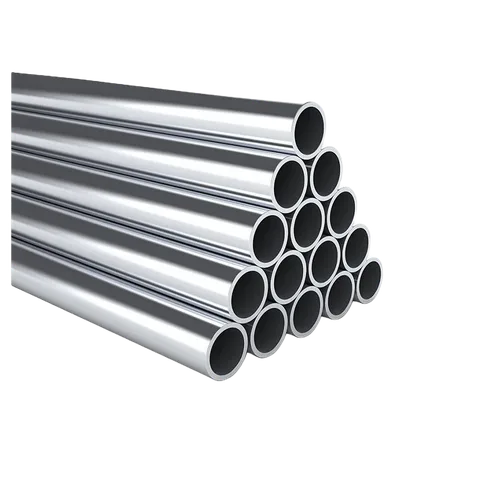
- Tube OD (B): measure across the outside of the straight tube or weld neck. Avoid measuring a bead, weld buildup or the flange instead. Record the measured value and units, together with the stated nominal size if known.
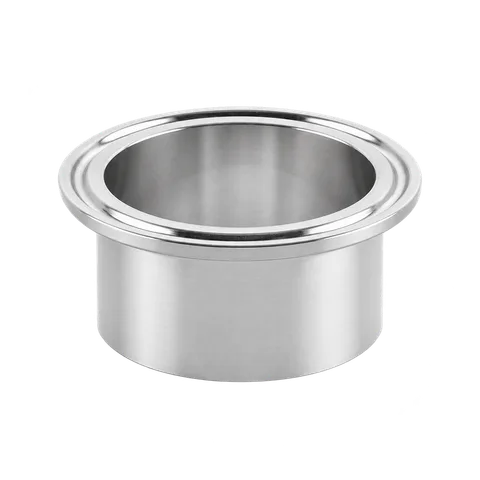
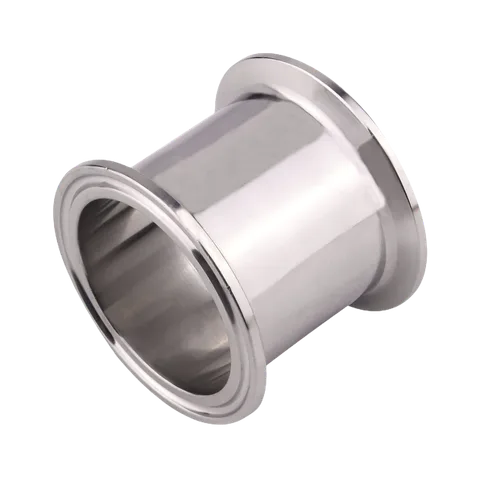
- Flange OD (C): measure the largest outside diameter of the ferrule flange. Include the sealing-face profile or a drawing when matching an existing joint.
- Bore/ID (A) and wall: record these where accessible, especially for replacement tubing, reducers or equipment ports. Matching the outside size does not establish the same flow passage.
- Length (D): record the axial length and identify its endpoints. Short, medium and long ferrules can share a flange while occupying different installation space. Do not infer length from the nominal size.
Use clean measuring surfaces and repeat the reading across more than one direction if wear or damage is suspected. Keep inch and millimetre values clearly labelled. A field measurement helps identify a part; it does not establish its manufacturing tolerance or replace an agreed drawing. If only one dimension is accessible, say which one it is rather than guessing the others.
3. Use a chart for one identified series
The reference below covers the 1–4 inch OD-tube clamp-ferrule entries in Dixon’s fittings-identification chart. Diameter values are in millimetres, as printed in that chart. It is an identification aid, not a Chelsey stock list, an order drawing or a statement that all Tri-Clamp series interchange.
Tube size (inch) | Tube OD (mm) | Ferrule flange OD (mm) |
|---|---|---|
1" | 25.4 | 50.5 |
1½" | 38.1 | 50.5 |
2" | 50.8 | 64.0 |
2½" | 63.5 | 77.5 |
3" | 76.2 | 91.0 |
4" | 101.6 | 119.0 |
Reference: Dixon Hygienic Fittings Product Brochure, page 32 — tube clamp-ferrule identification
Use the measured tube and flange diameters to narrow the search, then confirm the selected Chelsey product, both mating ends and the applicable drawing. Pipe nominal sizes, metric tube series and other ferrule families require their own dimensional references. Do not round a nearby diameter into a match or treat a source value as a tolerance.
4. Shared flange OD does not mean shared gasket fit
In the reference chart, the 1 inch and 1½ inch tube entries share a 50.5 mm flange OD while their tube ODs are different. Reporting only “50.5 mm flange” therefore leaves the tube size unresolved. Record the tube OD or the mating-part drawing as well.
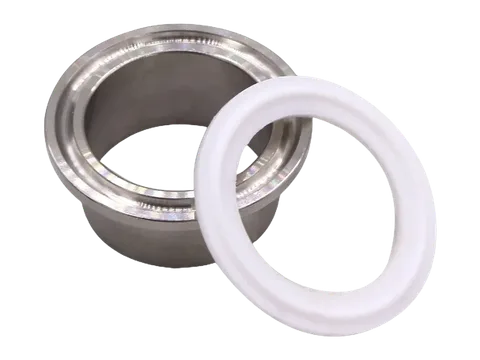
The gasket is a separate selection. Rubber Fab lists distinct 1 inch and 1½ inch Tuf-Flex gaskets with the same outside diameter and different inside diameters. That example illustrates why a shared outer size is not enough; it does not identify the gasket for every Chelsey fitting.
Reference: Rubber Fab Tuf-Flex gasket dimensions
Check gasket ID, cross-section, locating features, material and the mating sealing faces. A mismatched gasket can protrude into the flow passage or leave an unsuitable joint geometry. Whether it seals and cleans correctly depends on the complete assembly and service conditions. Do not assume interchangeability because a clamp can be fastened.
5. Specify individual components or a complete set
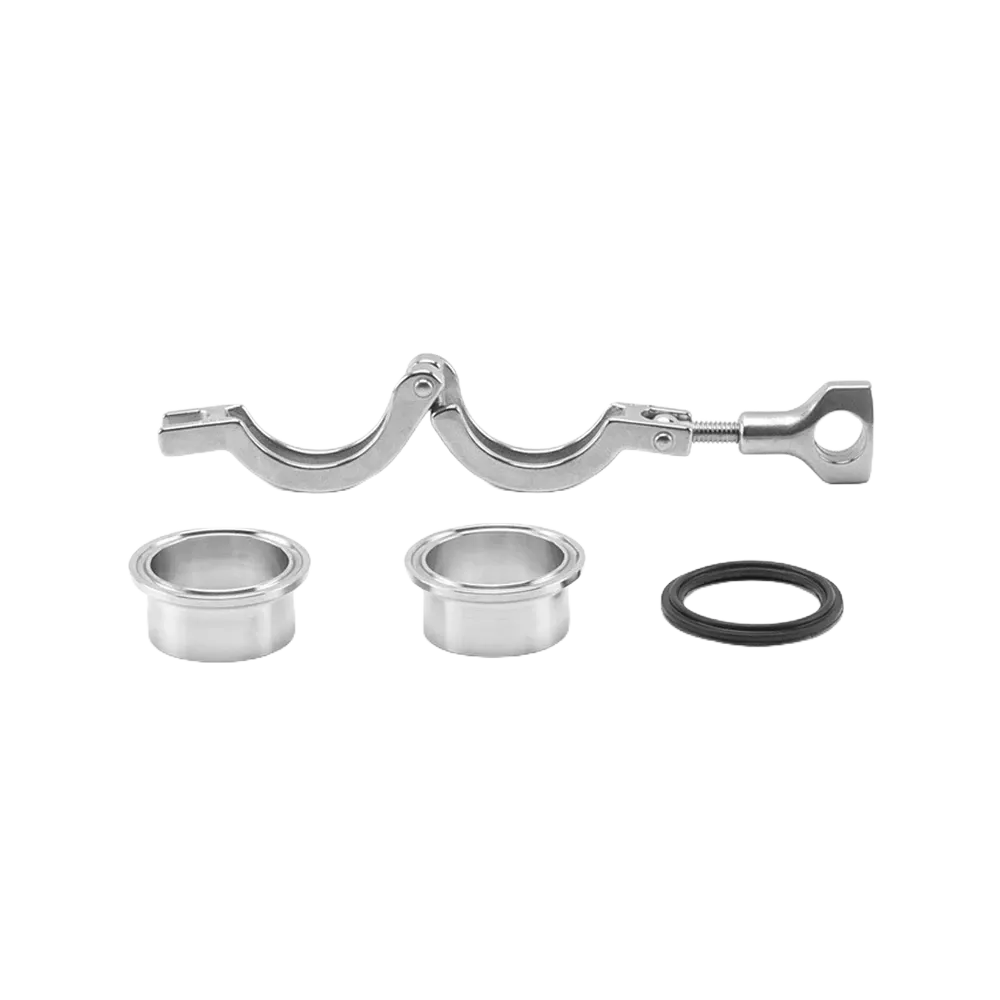
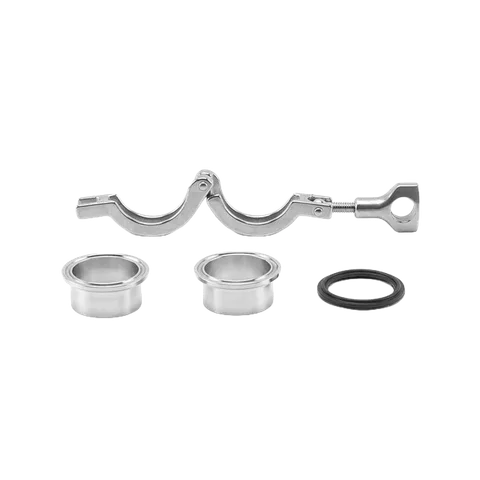
A typical independent clamp joint uses two matching ferrules, one gasket and one clamp. An equipment port may already provide one ferrule, so a replacement or extension order may need fewer new parts. The clamp style and seal material must be selected separately where the product does not specify them.
State whether the quantity means pieces or complete sets. For a set, list its contents and any required ferrule lengths or different end details. For loose components, give each item its own line. An elbow or adapter is not automatically supplied with mating clamps and gaskets.
View the Complete Union Ferrule Set
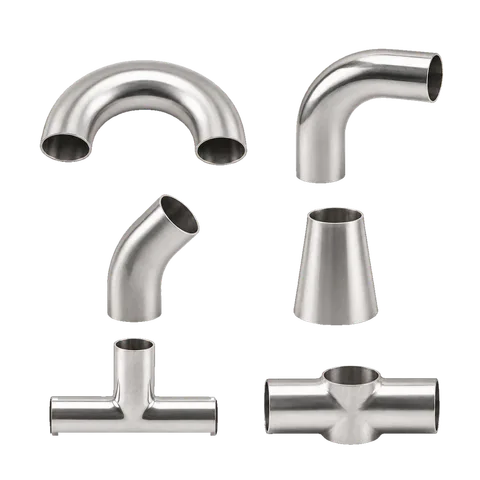
Browse weld ferrules and clamp-side options
6. Include material, cleaning and document requirements
State the requested metal grade and gasket specification without choosing from the material name alone. Provide the process medium and concentration, operating and cleaning temperatures, pressure or vacuum conditions, and any cleaning or sterilisation cycle. Duration, cycling and the particular gasket compound can affect suitability.
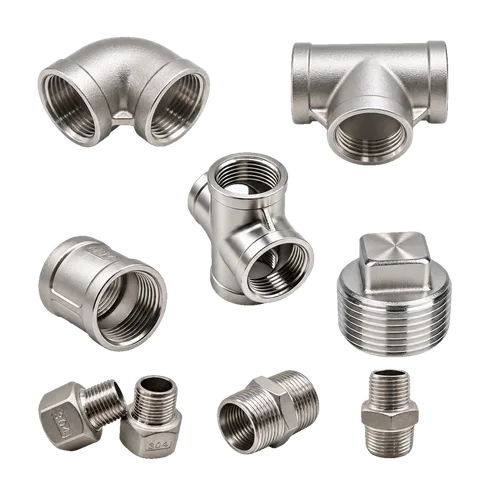
If you already use a qualified gasket, include its maker, grade or part reference. For threaded adapters, specify the thread system, size and male/female form; for hose tails, specify the hose inside diameter and mating requirements. These details are reviewed with the selected product before the supply scope is agreed.
Specify surface-finish requirements and required inspection or material documents before ordering. State any request for EN 10204 3.1 documentation explicitly so availability and coverage can be confirmed for that product and order. No single pressure, temperature, roughness or certification promise applies to the entire catalogue.
7. Copy this RFQ checklist
Copy the fields below into your enquiry. Use “To confirm” for unknown items; you do not need to resolve every detail before contacting us. Keep one component or defined set per line.
- Scope: individual components or complete sets; list set contents.
- Connection/reference: series, standard or drawing number and revision; mating-part details.
- Line items: item description | tube OD | flange OD | other end | bore/wall/length where needed | units | quantity in pieces or sets.
- Material/seal: requested metal grade, gasket material and any existing seal reference.
- Service: medium/concentration, operating temperature and pressure, cleaning/sterilisation method and cycles.
- Delivery: destination country, requested timing and any shipping terms to be discussed.
- Documents/questions: required records, drawing/BOM revision and unresolved details.
Use the enquiry form to send your requirements. After submitting, email drawings or a BOM with your company name so the files can be matched to your enquiry.
Related posts
All resources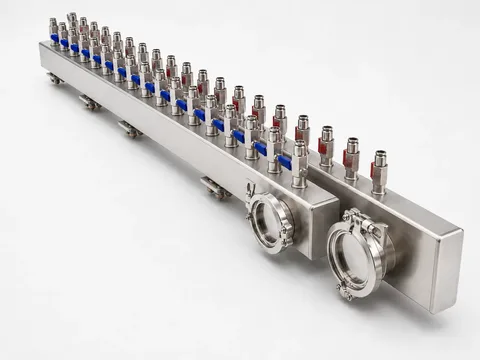
Liquid cooling manifold layout in direct-to-chip systems
A practical guide to supply and return headers, branch layout, service interfaces, mounting points and drawing-based manifold fabrication.
Read article
Stainless steel sanitary fittings and pipeline solutions
A Chelsey video overview of 304 and 316L sanitary fittings and stainless pipeline hardware.
Watch video
Liquid cooling piping and stainless manifolds
A Chelsey overview of custom OEM liquid-cooling piping, manifolds and physical fluid-path hardware.
Watch video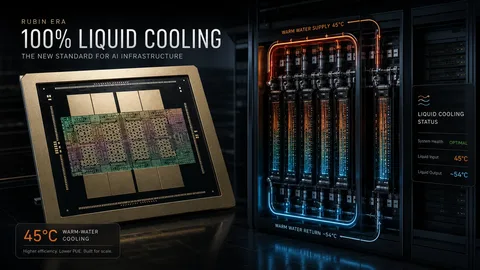
Rubin-era AI infrastructure puts fluid-path interfaces in focus
As rack-scale infrastructure moves further toward liquid cooling, manifolds, pipe modules, CDU interfaces, cleanliness and test documentation need to be confirmed earlier.
Read article