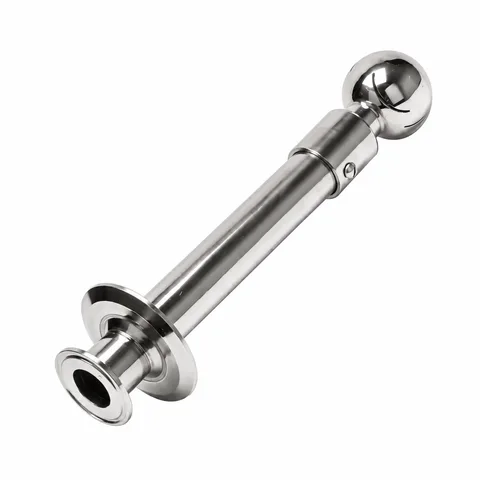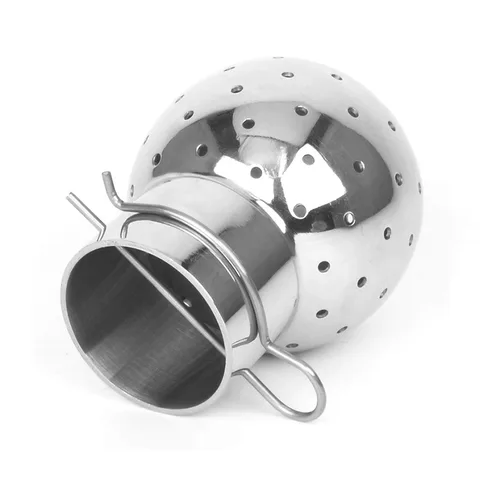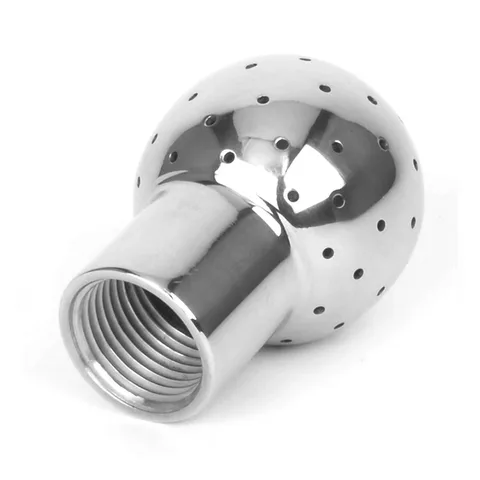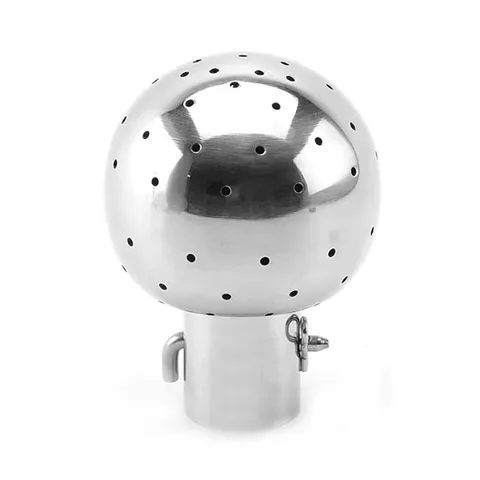






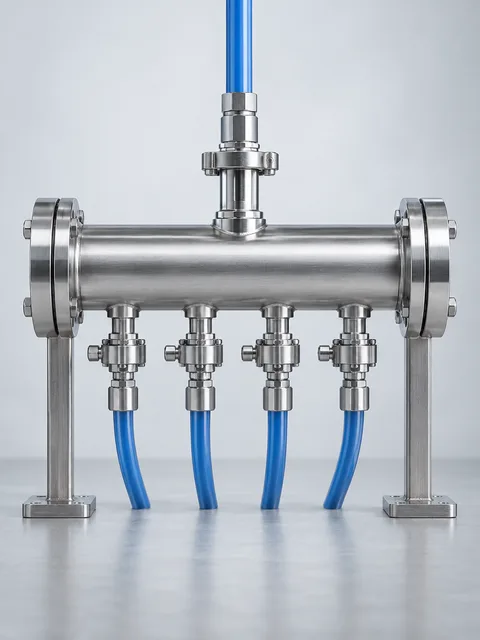



Tri-Clamp Rotary Spray Ball
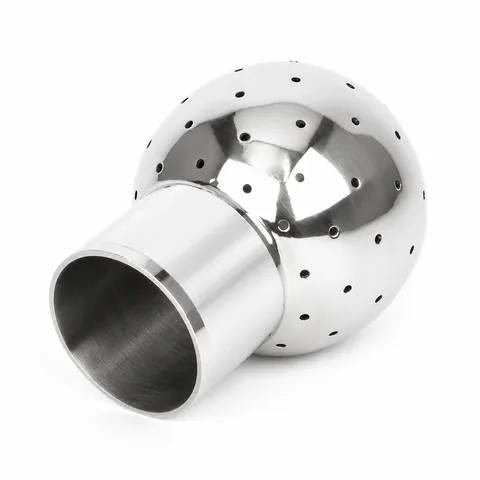
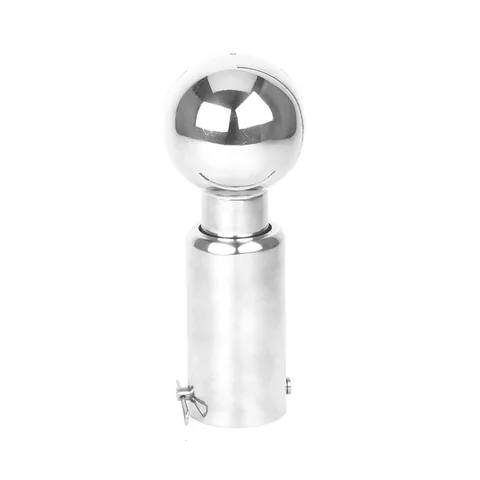
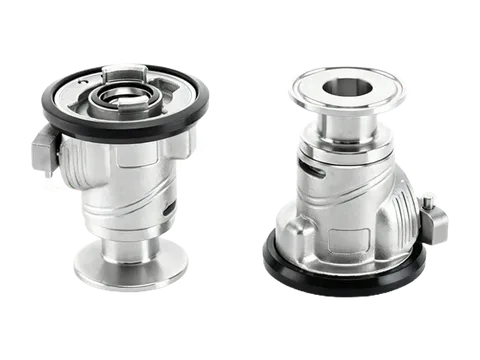
A rotary CIP spray ball with a Tri-Clamp inlet and a slotted spray head. The clamp connection allows the assembly to be removed from matching supply pipework, with SS304 and SS316L listed as material options.
Connection | Tri-Clamp sanitary clamp connection |
|---|---|
Material | SS304, SS316L |
Spray head structure | rotating head with slotted jet orifices |
Listed series size range | 0.5"–2.5" (DN15–DN65) |
Series designations | 3A / SMS / DIN / ISO / RJT |
Size
Product overview
Rotary head and clamp inlet
The component combines a rotating spray head with a clamped inlet ferrule. Cleaning liquid is supplied through the inlet and discharged through the head openings. The rotary construction describes head movement; its required supply conditions and the cleaning result depend on the selected configuration and vessel arrangement.
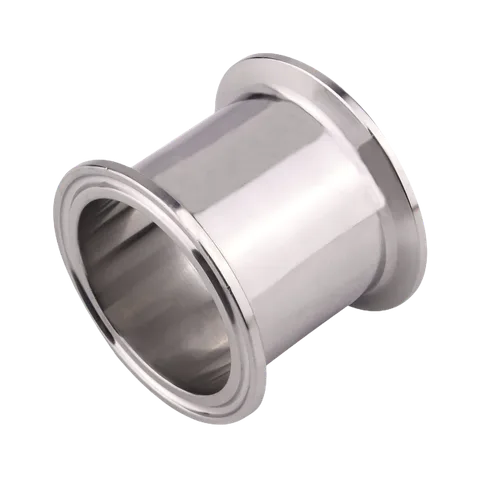
Ferrule and gasket matching
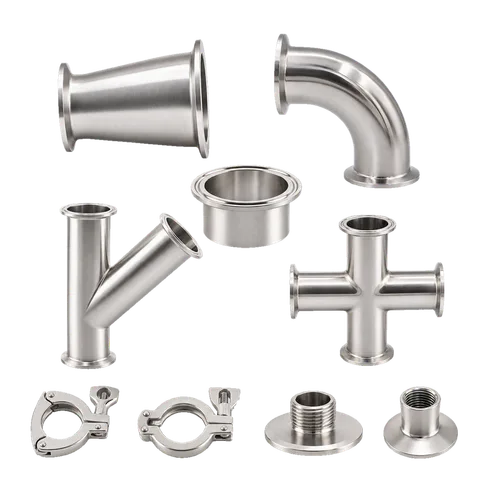
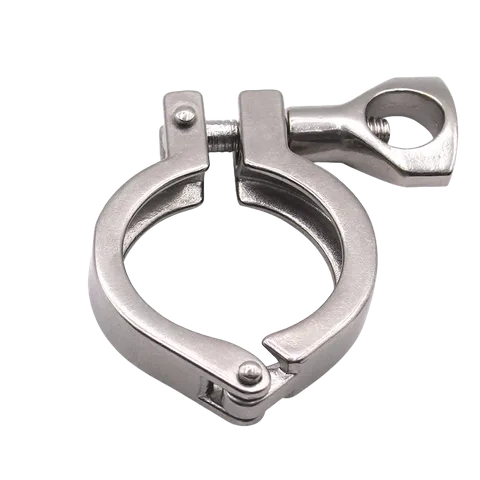
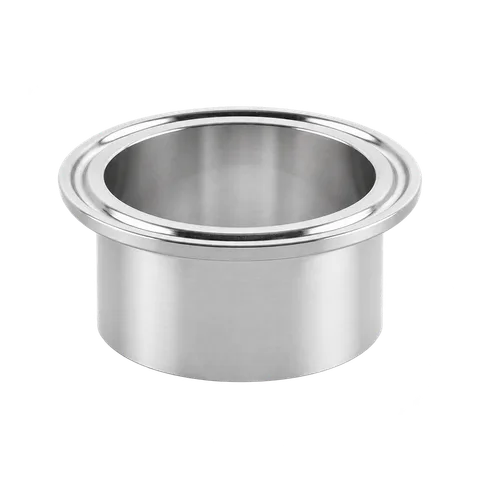
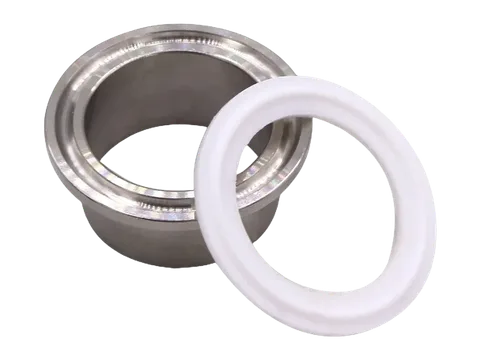
Check the inlet ferrule diameter and profile against the mating connection, gasket and clamp. Nominal inlet size and flange outside diameter are different selection details. Leave access to release the clamp and withdraw the spray-ball assembly for inspection or replacement.
Installed space and spray arrangement
Compare the head envelope and installed position with tank nozzles, internal pipes and other equipment. Provide clearance for the moving head and a suitable maintenance route through the vessel opening. Cleaning coverage should be evaluated across the actual installation and liquid-supply arrangement.
Listed dimensions and material options
The listed series offers SS304 and SS316L and nominal sizes from ½ to 2½ inches, DN15–DN65. The dimensional reference contains a seven-size schedule; use the complete selected row rather than combining dimensions across sizes. Include checks of the rotating head, inlet joint and slotted openings in the maintenance plan.
Technical specifications
Product specifications
- Surface finish
- Mirror finish
Dimensional reference · Clamped Rotary Cleaning Ball
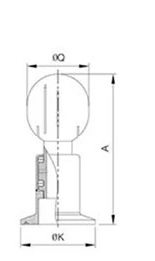
Clamp-End Rotary Cleaning Ball: listed sizes and matching drawing symbols.
| Size (DN) | Size (inch) | A | Q | K |
|---|---|---|---|---|
| DN15 | 1/2" | 120.0 | 40.0 | 50.5 |
| DN20 | 3/4" | 138.0 | 53.0 | 50.5 |
| DN25 | 1" | 138.0 | 53.0 | 50.5 |
| DN32 | 1 1/4" | 138.0 | 53.0 | 50.5 |
| DN40 | 1 1/2" | 138.0 | 53.0 | 50.5 |
| DN50 | 2" | 168.0 | 76.0 | 64.0 |
| DN65 | 2 1/2" | 190.0 | 76.0 | 91.0 |
Dimensional drawings
Need a different size, connection or document?
Discuss your requirements