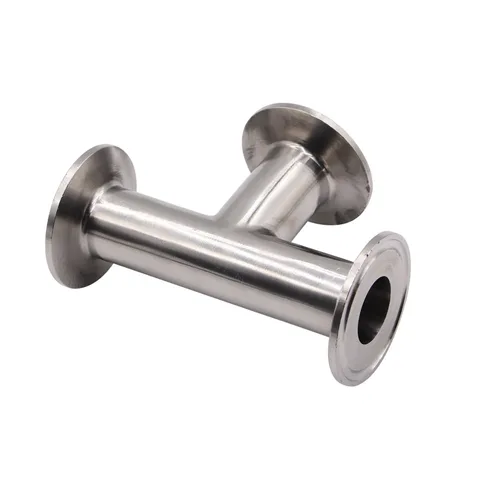







RJT Pre-Welded Equal Tee (2 Male Ends × 1 Liner & Hex Nut)
Pre-welded sanitary RJT equal tee in 316 stainless steel featuring two RJT male threaded ends, one weld liner with captive hex nut, 1.6 mm wall thickness, and a 320-grit finish.
Body Material | 316 Stainless Steel (Tee Body; Nut Material Specified Separately) |
|---|---|
Port Orientation | Pre-Welded RJT: 2 × RJT Male Parts + 1 × Weld Liner & Hex Nut |
Nominal Size Range | 2" (50.8 mm), 2 1/2" (63.5 mm), 3" (76.2 mm), 4" (101.6 mm) |
Body structure | Three-port equal tee body with pre-welded RJT union ends |
Union standard | RJT (BS 4825 Part 5) |
Size
Product overview
Asymmetric Pre-Welded RJT Port Configuration
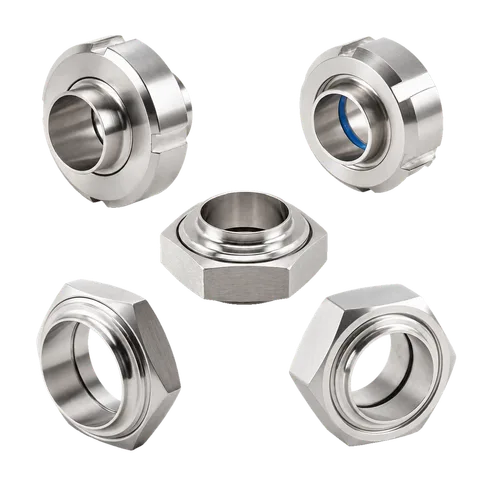
Unlike plain weld tees or symmetric all-male union tees, this pre-welded RJT (Ring Joint Type) equal tee combines two RJT external-thread male ports with one RJT weld liner and captive hexagonal union nut on the third port.
The tee body is fabricated from 316 stainless steel tube with a 1.6 mm wall thickness and a 320-grit finish, ready for immediate union assembly in dairy, brewery, and hygienic process manifolds.
Dimensional Envelope & Size Options (2"–4")
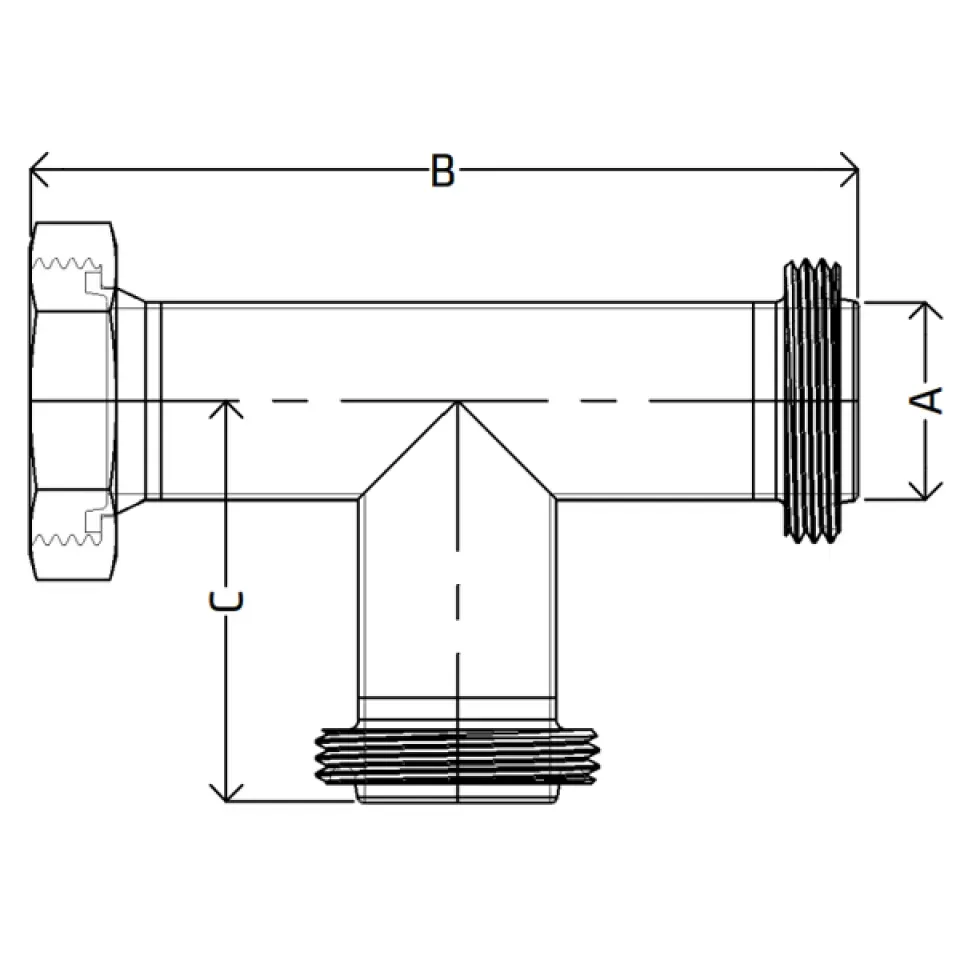
Four equal-bore sizes are cataloged under the STETMPWL series: 2" (50.8 mm, B=213.10 mm, C=103.2 mm), 2 1/2" (63.5 mm, B=250.7 mm, C=122 mm), 3" (76.2 mm, B=289.10 mm, C=141.2 mm), and 4" (101.6 mm, B=365.50 mm, C=179.4 mm).
Dimension B spans the straight run while C measures from the run centerline to the branch face.
Mating RJT Unions & Orientation Planning
Because two ports terminate in RJT male threads and one port carries a female hex nut over a liner, check the flow layout carefully so each port meets its opposite mating half (liner-and-nut on the two male ports, and an RJT male part on the nutted port).
Allow spanner clearance around all three union joints and pair each connection with a standard RJT O-ring seal.
Technical specifications
RJT-End Equal Tee · Size table
Only the four listed sizes and the illustrated two-male/one-liner-with-nut orientation. C runs from the branch centreline to its end.
Units: Units: see size columns and drawing annotations.
| Inch combination | Metric combination | Grade | A | B | C | Thickness |
|---|---|---|---|---|---|---|
| 2" | 50.8 | 316 | 50.8 | 213.10 | 103.2 | 1.6 |
| 2 1/2" | 63.5 | 316 | 63.5 | 250.7 | 122 | 1.6 |
| 3" | 76.2 | 316 | 76.2 | 289.10 | 141.2 | 1.6 |
| 4" | 101.6 | 316 | 101.6 | 365.50 | 179.4 | 1.6 |
Dimensional drawings
Need a different size, connection or document?
Discuss your requirements